
Address
1817 Olive Green Street, Chula Vista, CA
Price
$ 859,900
Property Attributes
- MLS#PTP2606218
- TypeSingle Family
- Listing Status ACTIVE
- CountySAN DIEGO
- CityChula Vista
- NeighborhoodOtay Ranch
- Zip91913
- StyleDetached
- Year Built2013
- Price$ 859,900
- Bedrooms3
- Full Bathrooms2
- Half Bathrooms1
- Sqr Footage2097
Data Source:
San Diego Regional MLS (SDMLS)
Property Description
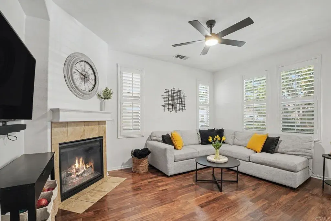
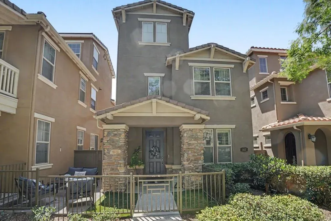
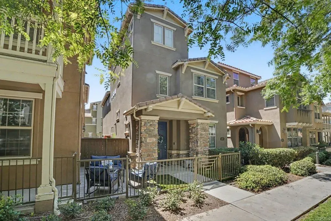
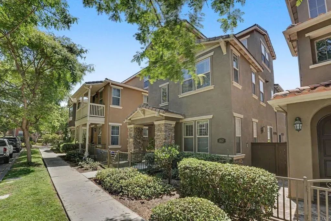
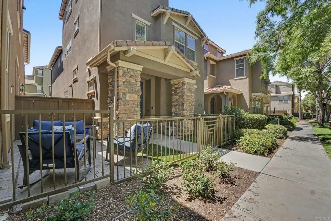
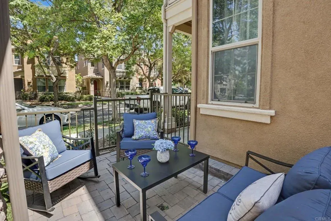
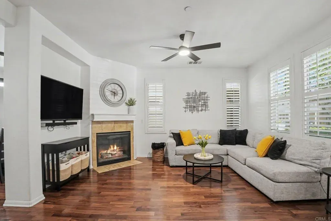
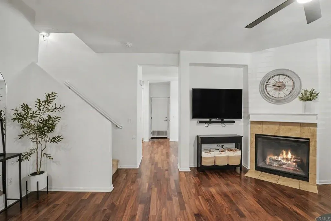
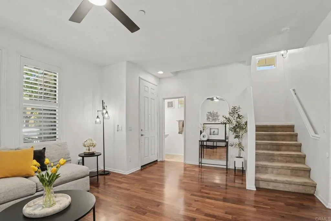
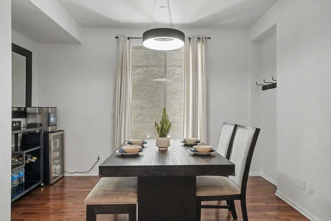
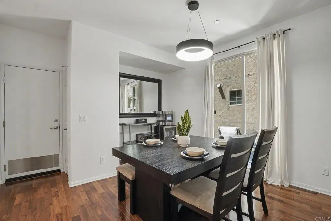
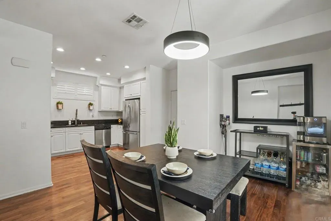
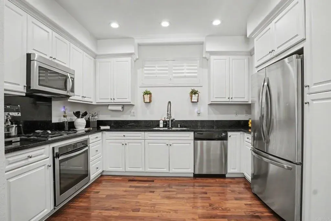
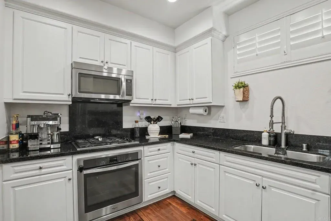
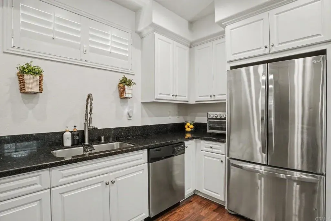
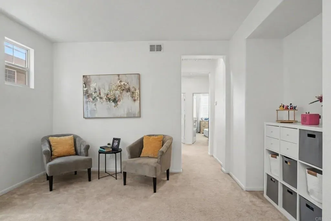
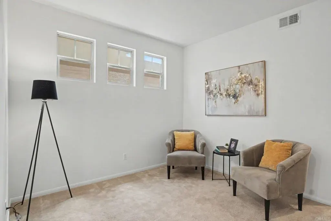
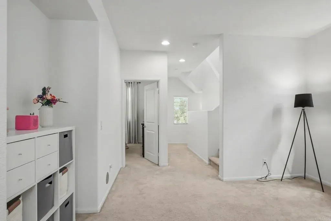
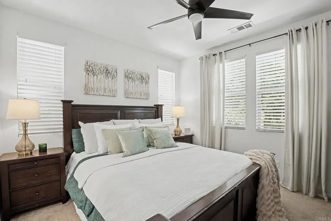
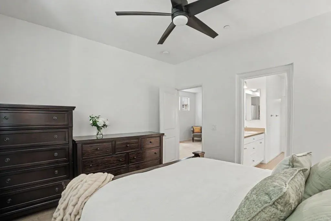
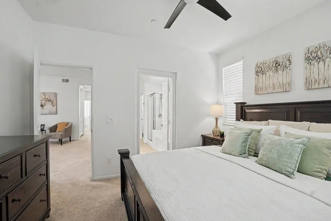
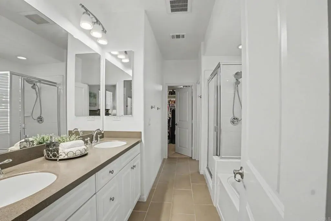
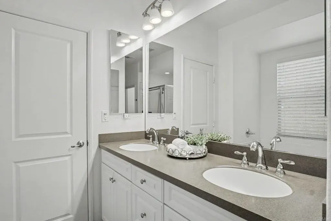
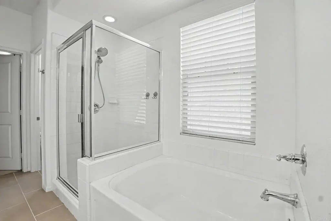
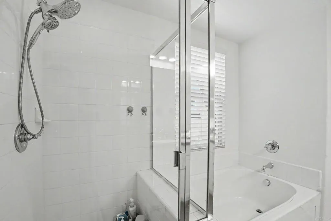
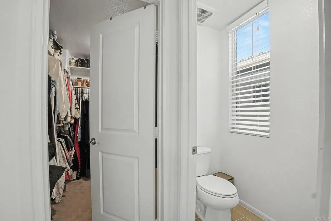
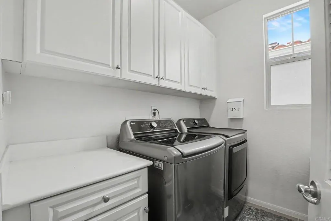
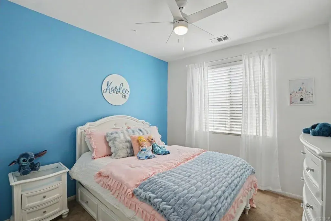
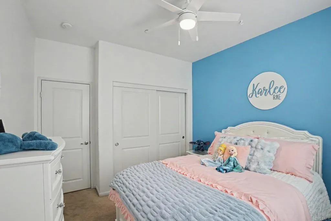
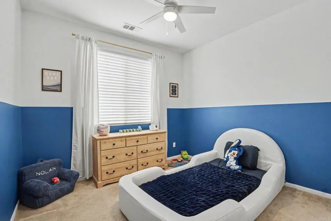
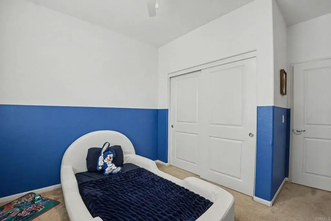
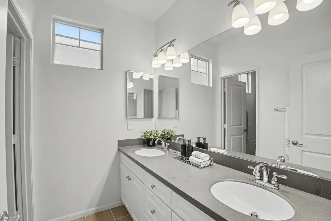
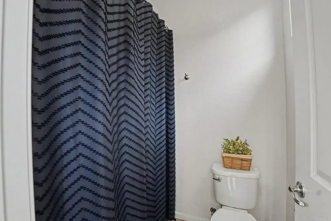
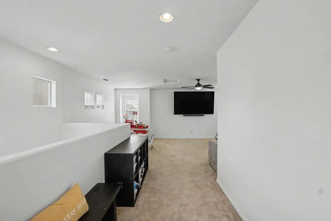
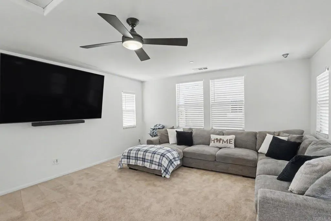
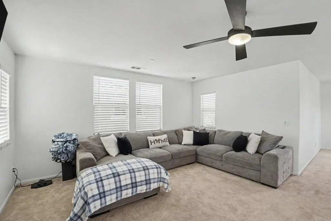
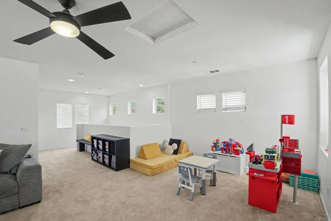
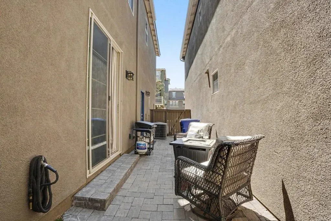
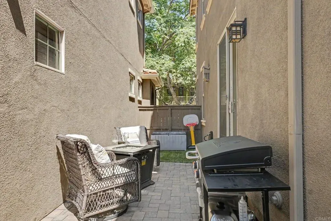
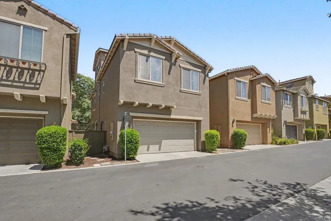
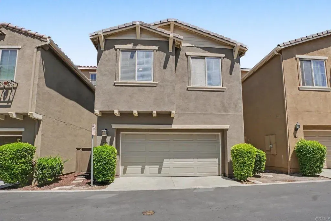
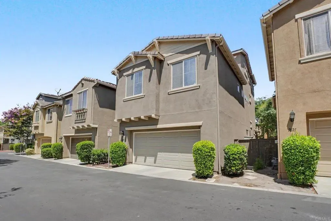
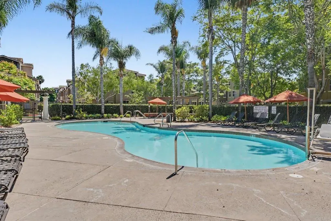
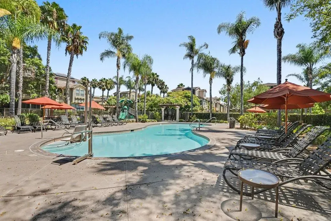
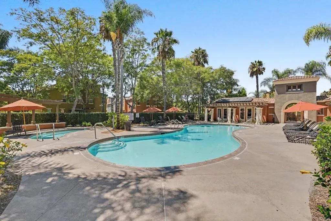
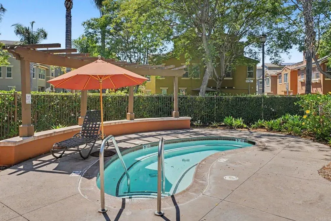
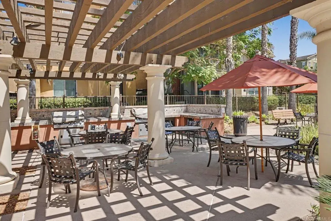
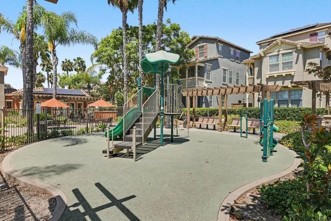
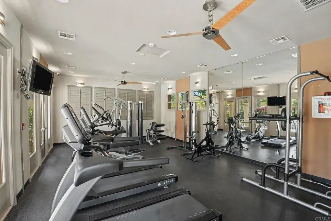
Welcome home to this beautifully maintained 3-story residence in the sought-after Tapestry community of Otay Ranch. A fenced front courtyard and porch set the tone for the light-filled main-level living room with fireplace, which opens to a sleek kitchen featuring stainless steel appliances and a gas range before flowing seamlessly into a spacious dining area perfect for entertaining. A generous side yard adds outdoor living space rarely found in this floor plan. Upstairs, all three bedrooms, loft and the laundry room offer convenient one level living, including two full baths with dual sink vanities. The third level delivers a versatile oversized loft, ideal as a playroom, home office, or optional fourth bedroom. Central heat and air, wood, tile, and carpet flooring, tankless waterheater, tile roof, rain gutters, and a rear-facing 2-car attached garage round out the features. Enjoy resort style HOA amenities including a community pool, spa, BBQ area, clubhouse, and playground, all just steps from your door. Nearby top rated schools, neighborhood parks, and take advantage of quick access to SR-125 for an easy commute. Minutes to Otay Ranch Town Center for shopping, dining, and entertainment. Meticulously maintained and move-in ready, this is Otay Ranch living at its best.
| Price History | |
|---|---|
| 8/14/2026 | Listed $859,900 |
General Features
| Sewer | Public Sewer |
|---|---|
| Heating | Forced Air Unit |
| Cooling | Central Forced Air |
| Appliances | Dishwasher, Disposal, Microwave, Gas Oven, Gas Stove, Gas Range, Gas Cooking |
| Zoning | R-1:SINGLE |
| HOA Fee | 220.0 |
| Garage Spaces | 2.0 |
| Association Fee Includes | Exterior Bldg Maintenance |
| Pool Features | Community/Common |
| Construction Materials | Stucco, Frame |
| Year Built | 2013 |
| View | Neighborhood |
| Stories Count | 3 |
| Levels | 3 Story |
| Property Subtype | Detached |
| Building Name | Tapestry |
| Assoc Fee Paid Per | Monthly |
| County | San Diego |
| New Construction | No |
| Property Type | Residential |
| Association Amenities | Gym/Ex Room, Playground, Barbecue, Pool |
| HOA | No |
| Attached Garage | No |
| Full Baths | 2 |
| Status | ACTIVE |
| Directions | Birch Road to Magdalena Avenue, to Wolf Canyon Loop to Tapestry Street to Sky Blue Street (continue onto Sky Blue Street and you will see the front of 1817 Olive Green Street) |
| City | Chula Vista |
| Senior Community Y/N | No |
| High School District | Sweetwater Union High School Dis |
| Lot Size Units | Acres |
| Lot Size Square Feet | 0.0 |
| Property Attached Y/N | No |
| Property Condition | Turnkey |
| Virtual Tour | https://www.propertypanorama.com/instaview/crmls/PTP2606218 |
| Building Area Units | Sqft |
| Living Area Units | Sqft |
| Standard Status | Active |
| Middle/Junior School District | Sweetwater Union High School Dis |
| Year Built Source | Assessor |
| Freehold | IDX |
Interior Features
| Flooring | Carpet, Tile, Wood |
|---|---|
| Fireplace Features | FP in Living Room |
| Total Stories | 3 |
| Common Walls | No Common Walls |
| Air Conditioning Y/N | No |
| Heating Y/N | No |
| Fireplace Y/N | No |
| Half Baths | 1 |
| Laundry Features | Gas, Washer Hookup |
| Total Bedrooms | 3 |
| Entry Level | 1 |
| Total Baths | 3 |
Exterior Features
| Total Parking | 2.0 |
|---|---|
| Lot Size Area | 0.0 |
| Building Area Total | 2097.0 |
| Waterfront Y/N | No |
Amenities
- Foreclosure
- Views
- Short Sale
- New Construction
- Adult 55+
- Lease To Own
- No HOA Fees
- Furnished
- Primary On Main
- Air Conditioning
- Seller Finance
- Green
- Fixer Upper
- Horse
- Golf
- Fireplace
- Deck
- Garage
- Basement
- Pool
Property vs Single Family Average in 91913
Price
Year Built
Visits
In The Neighborhood
Open House
Chula Vista
$ 1,099,000
1757 Clover Tree Court
Chula Vista, CA 91913
- Type
- Single Family
- Size
- 2,177 SqFt
- Rooms
- 4 Beds + 2 Baths
Just Listed
Chula Vista
$ 1,250,000
1286 Wheatland Street
Chula Vista, CA 91913
- Type
- Single Family
- Size
- 3,489 SqFt
- Rooms
- 5 Beds + 4.5 Baths
Chula Vista
$ 1,295,000
1430 Stanislaus
Chula Vista, CA 91913
- Type
- Single Family
- Size
- 3,465 SqFt
- Rooms
- 5 Beds + 3.5 Baths
Chula Vista
$ 1,070,000
1020 Camino Prado
Chula Vista, CA 91913
- Type
- Single Family
- Size
- 2,569 SqFt
- Rooms
- 4 Beds + 3.5 Baths
Reduced
Chula Vista
$ 829,900
1656 Calle De La Flor
Chula Vista, CA 91913
- Type
- Single Family
- Size
- 1,694 SqFt
- Rooms
- 4 Beds + 2.5 Baths
Reduced
Chula Vista
$ 810,000
1858 Wedgewood Pl
Chula Vista, CA 91913
- Type
- Single Family
- Size
- 1,822 SqFt
- Rooms
- 3 Beds + 3.5 Baths

 Based on information from California Regional Multiple Listing Service, Inc. as of September 15, 2026 8:25 PM UTC This information is for your personal, non-commercial use and may not be used for any purpose other than to identify prospective properties you may be interested in purchasing. Display of MLS data is usually deemed reliable but is NOT guaranteed accurate by the MLS. Buyers are responsible for verifying the accuracy of all information and should investigate the data themselves or retain appropriate professionals. Information from sources other than the Listing Agent may have been included in the MLS data. Unless otherwise specified in writing, Broker/Agent has not and will not verify any information obtained from other sources. The Broker/Agent providing the information contained herein may or may not have been the Listing and/or Selling Agent.
 This information is deemed reliable but not guaranteed. You should rely on this information only to decide whether or not to further investigate a particular property. BEFORE MAKING ANY OTHER DECISION, YOU SHOULD PERSONALLY INVESTIGATE THE FACTS (e.g.square footage and lot size) with the assistance of an appropriate professional. You may use this information only to identify properties you may be interested in investigating further. All uses except for personal, non-commercial use in accordance with
